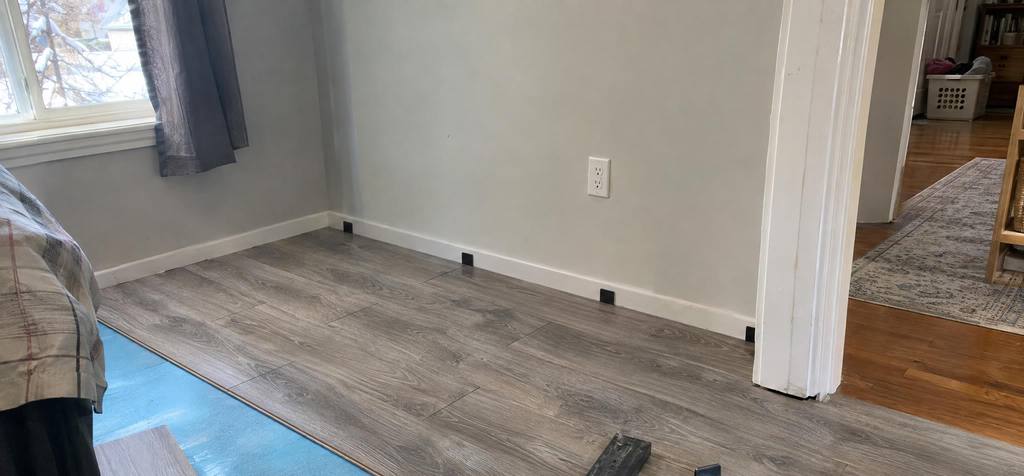
Laminate flooring in North York
Laminate flooring for North York rooms and hallways, with the product, underlay, doorway heights and preparation discussed before installation.
A laminate floor for the rooms you use
We install laminate in bedrooms, living rooms and halls, with the product and underlay chosen for the floor below.
MRG Renovations Ltd. is a general contractor, and this site covers its flooring work for North York houses, condos and apartments.
List the bedrooms, living rooms and hallways in the job, and describe the surfaces where they join.
Send the exact laminate product if you have chosen one, together with its thickness and any underlay already attached to the boards.
The room size starts the request, while doorways, closets and the floor underneath determine the rest of the installation discussion.
Underlay and the floor underneath
The proposed underlay needs to be checked against the product instructions and any building requirements before the material is bought.
Tell us whether the current floor is over wood or concrete and whether you know of earlier levelling or repairs beneath it.
Include soft spots, loose areas and water damage in the description even if they sit under furniture and are easy to miss in a photo.
A basement needs its own moisture discussion, and the chosen product has to suit the room where it will be used.
Avoid ordering extra layers on the assumption that a thicker pad will correct an uneven base, because preparation and underlay are different parts of the job.
Doorways, hallways and fixed cupboards
Plan laminate cuts around the room shape and follow the product's edge instructions.
List each connected space, including the short hall outside a bedroom and closets where you want the same material carried through.
Describe the floor that remains at the bathroom or kitchen doorway and whether a transition strip is already there.
A new finish can change the clearance below a door, so mention doors that drag across the current floor or have little room underneath.
Fixed cupboards, balcony thresholds and stair landings also need a closer look before the new floor height is settled.
Working in a North York condo or house
If the home is a condo, get the corporation flooring rules and renovation requirements before ordering a hard floor to replace carpet.
Send the approved material details if you already have them, and include the service elevator hours and the route from the loading area.
In a house, describe the entrance for boxes and the rooms where material can be stored without blocking the route you still need.
Ask for furniture moving, floor removal, preparation and waste hauling to be listed in the flooring quote when needed.
Tell us whether the baseboards stay or change, and include quarter round or doorway trim in the same request.
Related work and North York access
Sources for this page
15 November 2026
Questions about laminate flooring
Which rooms should be listed for a laminate installation?
We install laminate in bedrooms, living rooms and halls, with the product and underlay chosen for the floor below.
MRG Renovations Ltd. is a general contractor, and this site covers its flooring work for North York houses, condos and apartments.
List the bedrooms, living rooms and hallways in the job, and describe the surfaces where they join.
How are laminate underlay and the existing base checked?
The proposed underlay needs to be checked against the product instructions and any building requirements before the material is bought.
Tell us whether the current floor is over wood or concrete and whether you know of earlier levelling or repairs beneath it.
Include soft spots, loose areas and water damage in the description even if they sit under furniture and are easy to miss in a photo.
What needs planning where laminate meets cupboards and doors?
Plan laminate cuts around the room shape and follow the product's edge instructions.
List each connected space, including the short hall outside a bedroom and closets where you want the same material carried through.
Describe the floor that remains at the bathroom or kitchen doorway and whether a transition strip is already there.
Describe the rooms and the floor
Send the rooms, the rough area and what floor is there now, and we reply with questions or a time to measure.