Engineered hardwood in North York
Engineered hardwood installation in North York condos and houses, with the concrete or wood base, sound underlay and adjoining floors checked first.
Wood flooring over concrete
Engineered hardwood is part of MRG Renovations Ltd. flooring work, with glue-down or floating installation chosen for the product and the base.
Tell us if the room is over a concrete slab or a wood subfloor, and include the floor you can see today.
The wood top layer and the construction underneath vary between products, so send the exact product instead of only a colour sample.
For a North York condo, the building rules belong with the product details before the material is ordered.
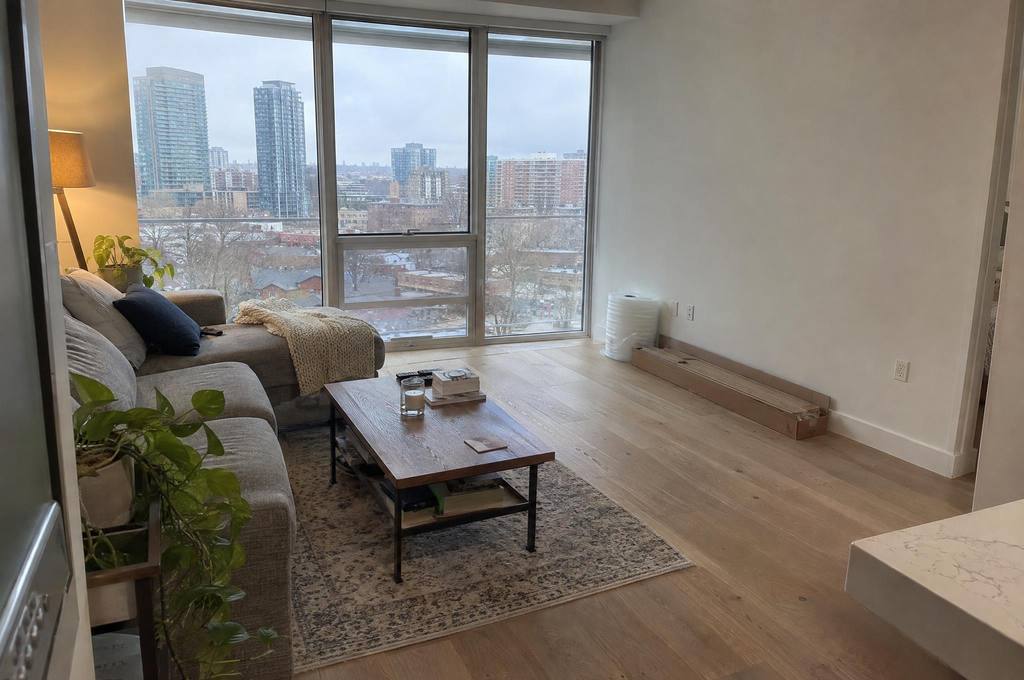
A photo of the room is useful, but it does not show whether the concrete beneath the old finish needs preparation.
Underlay and the building approval
Ask management for the flooring requirements and describe which rooms are changing from carpet or another surface to hard flooring.
Send any instructions about the underlay and the complete floor assembly, including the document the corporation wants with a renovation request.
A pad sold beside a plank is not enough information to confirm whether the building will accept the combination you have chosen.
The installation method, floor thickness and adjoining tile all need to be considered together before the work is agreed.
If management has already reviewed a particular product, include that correspondence and say whether the approval covers every room in the request.
Moisture, floor height and room edges
The subfloor needs to be checked for flatness and moisture before the new floor is fitted, including a moisture test for a basement slab.
Tell us about past leaks, damp patches and repairs even if the room has been dry since the old floor was removed.
A new engineered floor also changes the height at entry doors, balcony doors and the bathroom threshold.
Describe any door that already rubs, and mention fixed cupboards or closet tracks that reach down to the current floor.
The transition into the next room and the baseboards around the walls are separate details to include with the flooring work.
Deliveries into a North York tower
In a condo near Yonge and Sheppard, give us the loading entrance as well as the unit address when you describe access.
The floor number, service elevator booking and walk along the corridor affect how the boxes and removed flooring travel through the building.
Tell us where material can be stored in the unit and which rooms must remain usable while the work is under way.
If you need removal, furniture moving, base repairs or hauling, ask for those tasks to be included in the written job list.
MRG discusses the work with you and arranges a visit where measurements or the condition of the floor need a closer look.
Related work and North York access
Sources for this page
15 November 2026
Questions about engineered hardwood
What needs checking before engineered wood goes over concrete?
Engineered hardwood is part of MRG Renovations Ltd. flooring work, with glue-down or floating installation chosen for the product and the base.
Tell us if the room is over a concrete slab or a wood subfloor, and include the floor you can see today.
The wood top layer and the construction underneath vary between products, so send the exact product instead of only a colour sample.
How do condo sound rules affect engineered flooring?
Ask management for the flooring requirements and describe which rooms are changing from carpet or another surface to hard flooring.
Send any instructions about the underlay and the complete floor assembly, including the document the corporation wants with a renovation request.
A pad sold beside a plank is not enough information to confirm whether the building will accept the combination you have chosen.
Which room conditions matter for an engineered wood floor?
The subfloor needs to be checked for flatness and moisture before the new floor is fitted, including a moisture test for a basement slab.
Tell us about past leaks, damp patches and repairs even if the room has been dry since the old floor was removed.
A new engineered floor also changes the height at entry doors, balcony doors and the bathroom threshold.
Describe the rooms and the floor
Send the rooms, the rough area and what floor is there now, and we reply with questions or a time to measure.